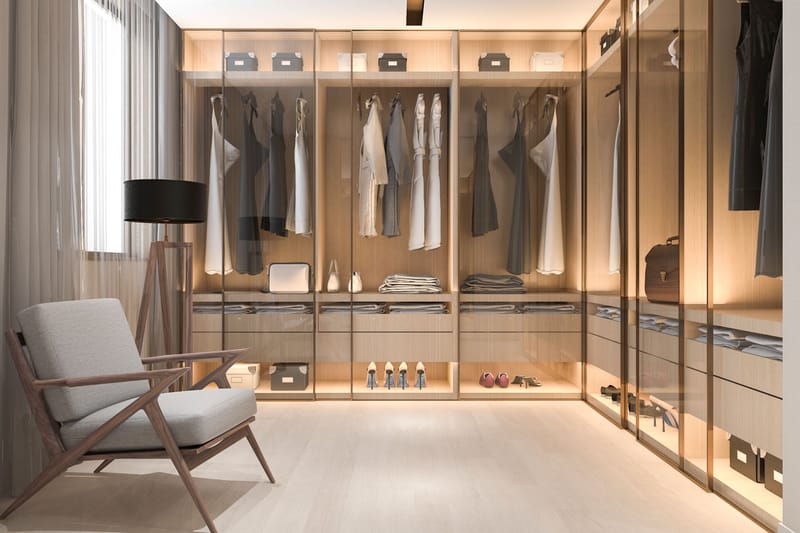
SOLID ALUMINUM. NOTHING IN BETWEEN.
Our aluminum cabinet doors and panels are solid aluminum throughout their thickness. No honeycomb core, foam, wood, particleboard or laminated filler core. Powder coating provides the finished color; wood-grain finishes are applied to aluminum and do not contain a wood core. Cabinet structures are manufactured from aluminum. Hardware, appliances and optional countertops are specified separately in your proposal.
CUSTOM ALUMINUM CLOSET SYSTEMS
Advanced Aluminum Home Systems manufactures custom aluminum closet systems for bedrooms, walk-in dressing rooms, reach-in closets, laundry areas, garages, condominiums, hospitality properties, and commercial spaces. Every closet is built around the room dimensions, the customer’s wardrobe, the desired level of display, and the way the space must function every day. We do not force a custom room into a limited collection of standard boxes. We manufacture a coordinated storage system that uses the available space intelligently and gives clothing, shoes, accessories, luggage, and personal items a defined place.
BUILT FROM DECADES OF FLORIDA MANUFACTURING
Since 1986, our company has built custom aluminum products in Florida. That experience shapes how we approach closet cabinetry: as a permanent manufactured system, not temporary furniture. A successful closet must combine strong structure, precise fit, reliable drawers, practical hanging heights, useful shelving, and a finish that belongs in the home. Our Hialeah team brings hands-on fabrication knowledge to each project and works from the measurements, drawings, storage priorities, and design direction provided for the job.
WHY HIGH-GRADE ALUMINUM BELONGS IN A CLOSET
Traditional wood-based closet products can absorb moisture, swell, warp, delaminate, or attract termites. Those weaknesses are especially important in Florida, where humidity can affect bedrooms, dressing rooms, laundry areas, coastal properties, and seasonal homes. High-grade aluminum does not rot, swell, or attract termites. Because aluminum contains no iron, it does not develop red rust. Powder coating adds a durable finished surface and allows the same cabinet system to support luxury residential design, practical utility storage, or demanding commercial use.
ORGANIZED AROUND YOUR WARDROBE
We can plan double-hang and long-hang sections, adjustable shelves, drawer banks, shoe towers, handbag displays, accessory trays, hampers, luggage storage, valet areas, mirrors, glass-front displays, center islands, and concealed storage. The goal is not simply to add more shelves. It is to organize the space around the owner’s actual belongings and routines. A well-planned closet can make daily dressing easier, protect valuable items, reduce wasted corners, and create a calm visual order that carries through the room.
REACH-IN, WALK-IN, DRESSING ROOM, AND SPECIALTY STORAGE
Every project has a different scale. A reach-in closet may need efficient vertical storage and carefully positioned drawers. A large walk-in closet may include multiple walls, a center island, display sections, integrated seating, and coordinated lighting. A dressing room can combine wardrobe storage with mirrors, accessories, and personal display. Laundry rooms, garages, hospitality suites, rental properties, and commercial spaces may prioritize durability and easy maintenance. We manufacture each system to suit the room and its intended use.
COLOR, FINISH, HARDWARE, AND LIGHTING DIRECTION
Professional powder coating offers thousands of colors, textures, metallic effects, and wood-inspired directions. A closet can feel bright and minimal in white or light gray, warm and residential in neutral tones, dramatic in charcoal or black, or distinctive with selected accent colors. Hardware, handles, glass, mirrors, and lighting coordination can reinforce the design. Because screen colors vary and finish availability can change, the final selection should be confirmed from current physical samples before production.
WELDED CONSTRUCTION AND LIFETIME CONFIDENCE
Our custom closet cabinetry is manufactured with professional welded construction, quality hardware, and close attention to fit and finish. Welded high-grade aluminum structures create a dependable foundation for shelves, doors, drawers, and specialty storage. The aluminum cabinet structure is backed by our lifetime structural warranty. Hardware, accessories, lighting, finishes, glass, mirrors, and other components carry the warranties that apply to those products. The written proposal identifies exactly what Advanced Aluminum Home Systems will manufacture.
FOR HOMES, BUILDERS, DESIGNERS, AND COMMERCIAL PROJECTS
We work with homeowners, custom-home builders, general contractors, remodelers, architects, interior designers, developers, cabinet dealers, hospitality teams, and commercial property professionals. A project may involve one signature walk-in closet, matching closets throughout a residence, repeated units for a development, or durable storage for a commercial property. We can manufacture from complete plans or collaborate from verified room measurements and storage requirements while maintaining clear production scope and finish direction.
FROM MEASUREMENTS TO CUSTOM MANUFACTURE
Start with room dimensions, wall elevations, door and window locations, photographs, wardrobe categories, desired storage features, and inspiration images. We review the information, organize the cabinet groupings, and prepare a custom manufacturing proposal. Final field dimensions must be confirmed before production. Advanced Aluminum Home Systems manufactures the closet system in Hialeah, Florida. We do not provide field installation; delivery, installation, electrical work, lighting connections, wall preparation, and other construction trades are handled by the customer or licensed contractor.
START YOUR CUSTOM CLOSET PROJECT
Send your measurements, photographs, drawings, wardrobe priorities, and preferred finish direction. We will review the project and prepare a custom quote for manufacturing. Whether the goal is a compact reach-in closet or a complete luxury dressing room, every system is built to order from high-grade aluminum, professionally powder coated, and planned to provide durable organization without the familiar weaknesses of wood-based cabinetry.
DESIGN GALLERY & PROJECT SUMMARIES
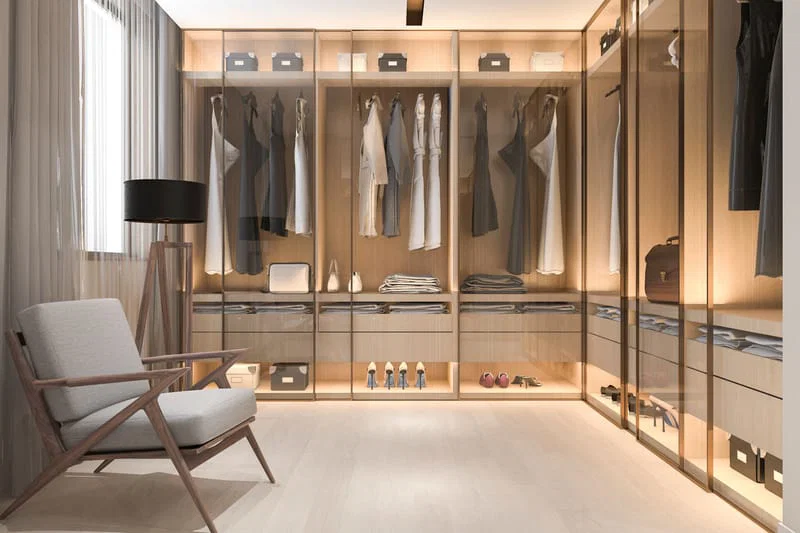
YOUR CUSTOM CLOSET
This closet design image provides a starting point for a storage system made around your wardrobe. Combine hanging space, shelves, drawers and closed cabinetry in a layout based on your room measurements and everyday routine. Aluminum panels provide the material foundation beneath your chosen powder-coated finish.
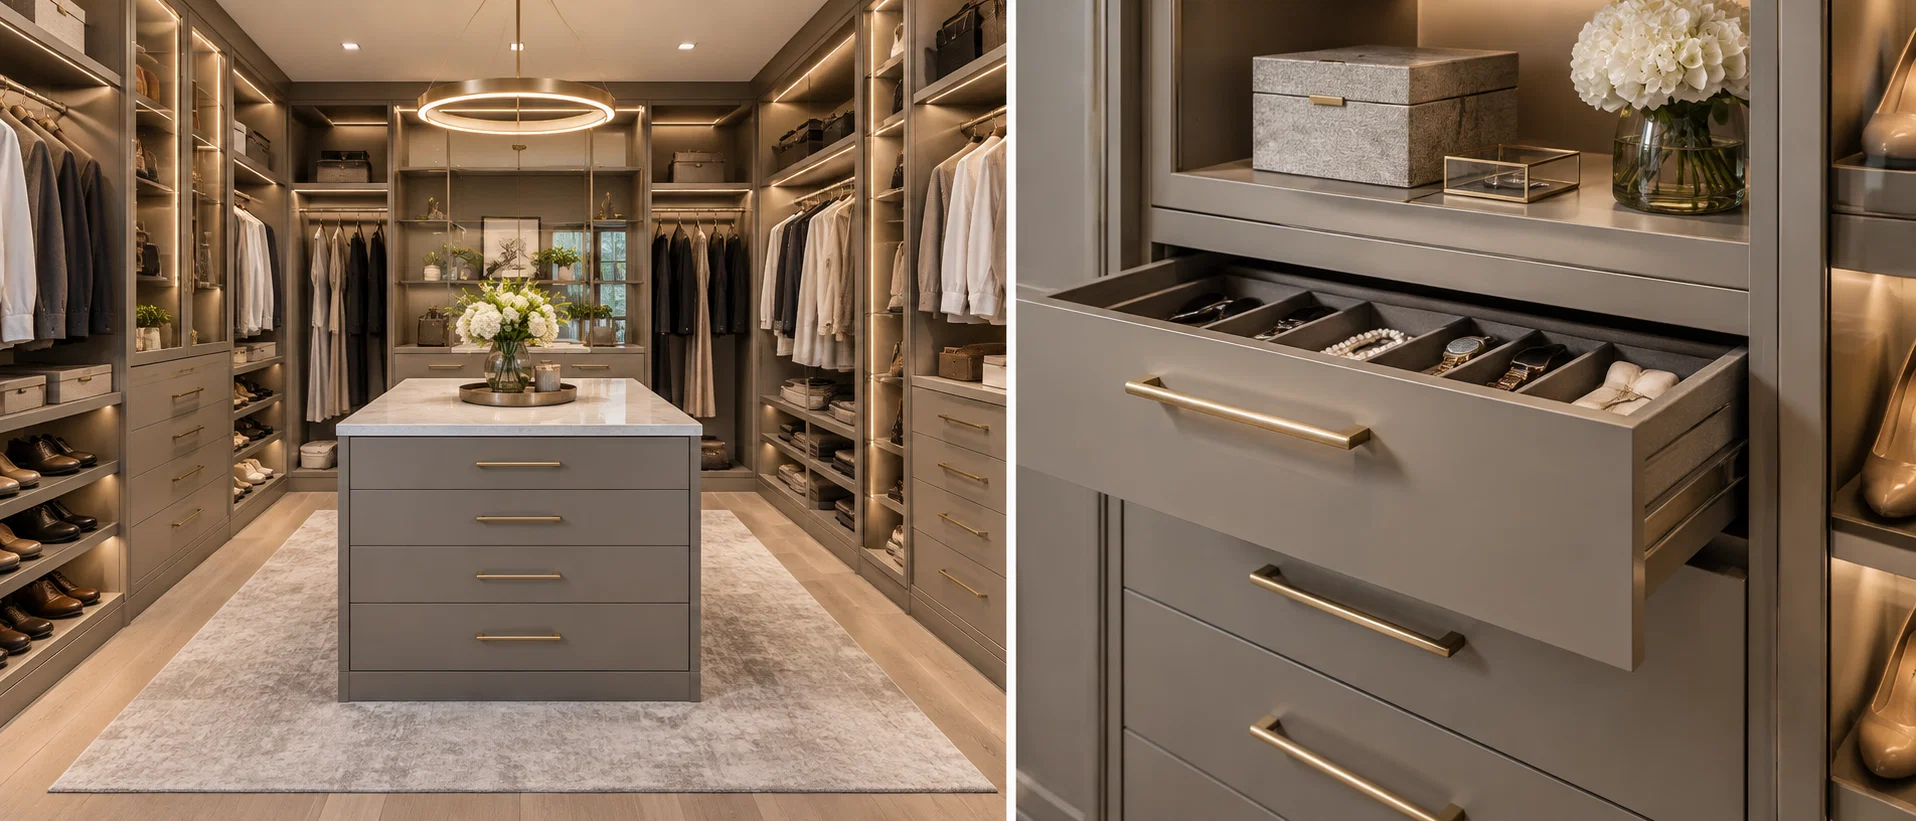
WARDROBE ORGANIZATION
This closet inspiration image invites you to consider how different storage zones can work together. List the clothing, shoes, bags and accessories you need to accommodate before selecting cabinet widths and heights. Your approved layout establishes the final shelves, drawers, doors and hanging arrangements.
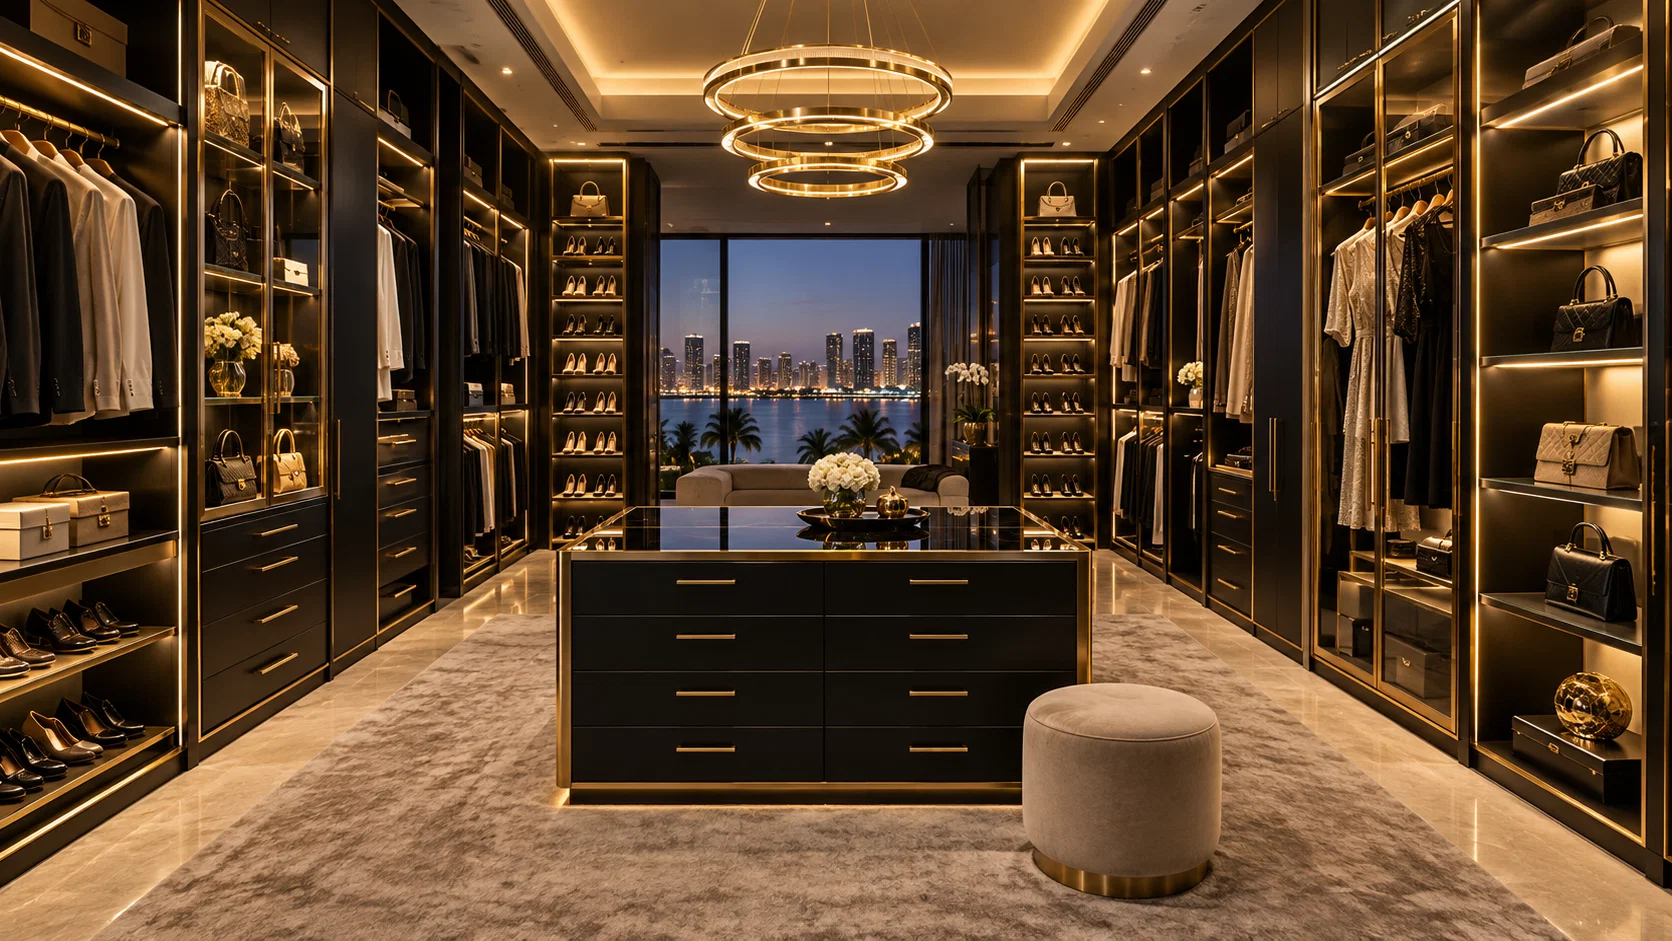
FINISH & ROOM CHARACTER
Use this closet image to explore the balance between storage and the character of your dressing space. White and light-gray finishes can feel bright, while charcoal, black and selected metallic accents add contrast. Final color, sheen, hardware and optional glass or lighting follow the written proposal.
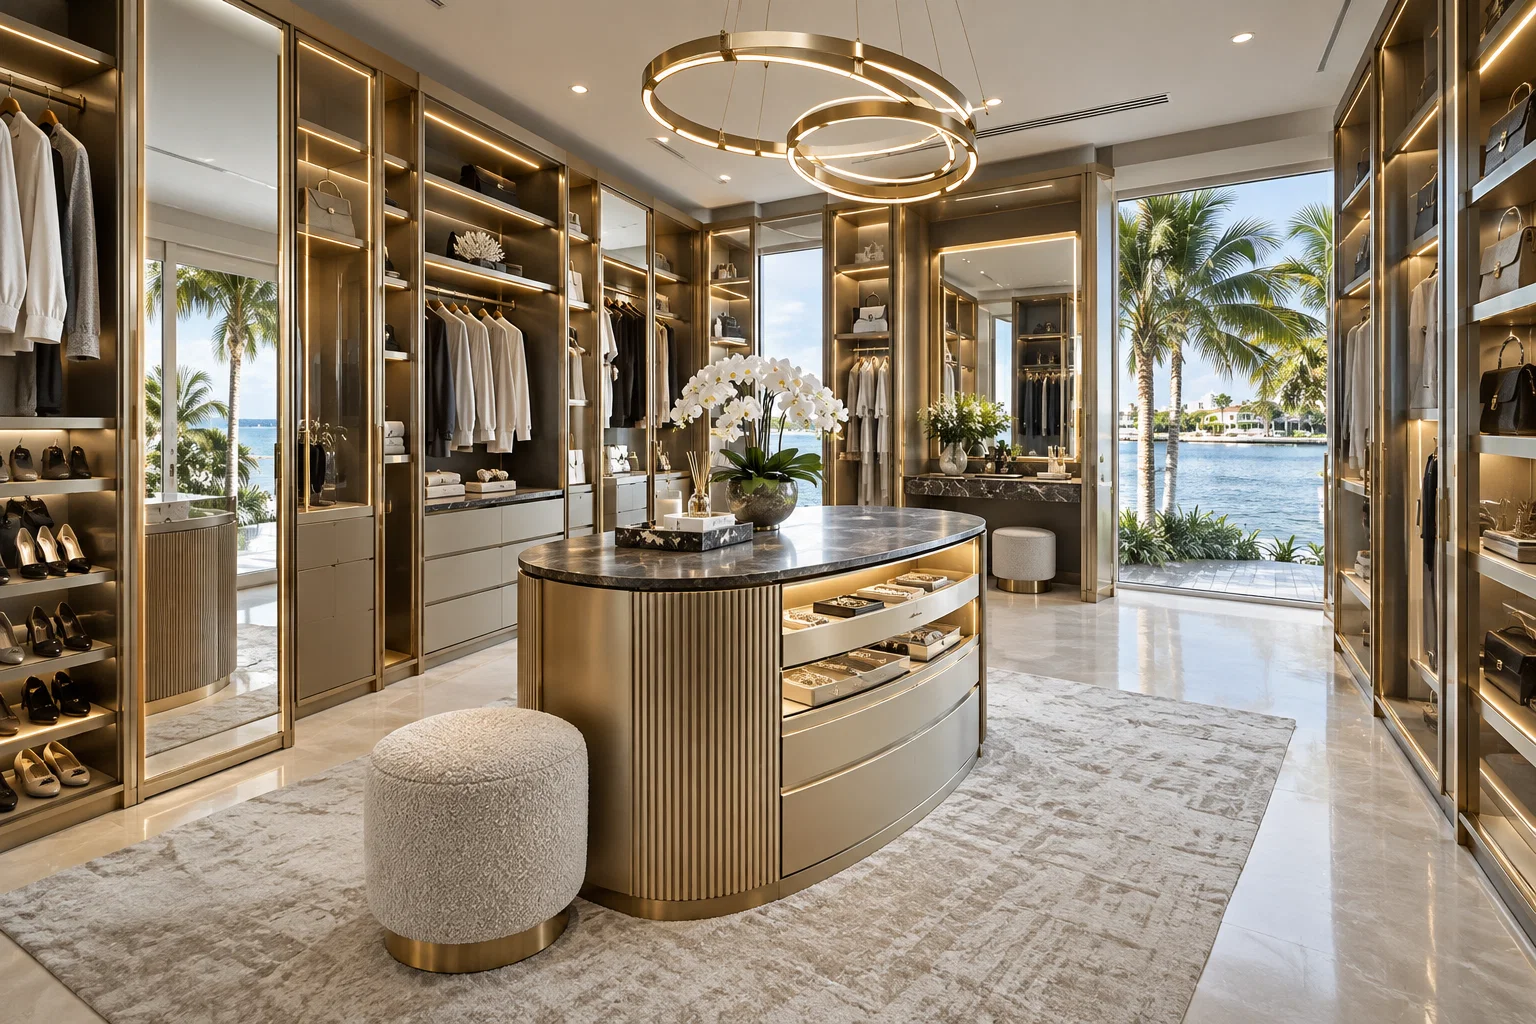
A SYSTEM MADE TO FIT
This closet design reference supports the final planning conversation: door clearances, reach, wall dimensions and convenient access. Our aluminum doors and panels contain no wood, foam or honeycomb filler core. Send measurements and your preferred features for a custom manufacturing quotation.