
ALUMINUM CONSTRUCTION. CUSTOM COLOR.
Manufactured aluminum pergola components bring durable structure and a coordinated powder-coated finish to your outdoor space. Profiles, connections and project requirements follow the approved drawings.
CUSTOM ALUMINUM PERGOLAS
Advanced Aluminum Home Systems designs and fabricates custom aluminum pergolas for patios, pool areas, gardens, outdoor kitchens, and commercial spaces. Each structure is made for the dimensions, style, and function of your property.
TOP-QUALITY CONSTRUCTION
Our pergolas use premium aluminum construction and durable powder-coated finishes selected for demanding outdoor environments. Aluminum provides long-lasting performance without the rot, swelling, and termite damage associated with wood.
DESIGNED FOR YOUR PROPERTY
Choose open-roof or covered configurations, custom colors, architectural details, integrated lighting, and other project-specific options. Manufactured in Hialeah, Florida, with professional craftsmanship and attention to every detail.
OUTDOOR ARCHITECTURE WITH A PURPOSE
A custom pergola creates definition, shade, and visual structure while connecting the home to the landscape. The design can frame a pool terrace, protect an outdoor dining area, organize a garden, establish a hospitality lounge, or create a strong architectural canopy over an outdoor kitchen. We plan the structure around the available footprint, the desired level of openness, sight lines, circulation, and the surrounding architecture so it looks deliberate from every important angle.
WHY HIGH-GRADE ALUMINUM
High-grade aluminum is a practical material for Florida outdoor construction because it does not rot, swell, or attract termites. Because aluminum contains no iron, it does not develop red rust. Compared with wood, aluminum avoids repeated concerns about splitting, warping, and organic decay. Professional powder coating adds a durable finished surface and provides broad design freedom. Project engineering, anchoring, code requirements, drainage, electrical work, and site conditions must still be addressed by the appropriate licensed professionals.
COLOR AND FINISH AS ARCHITECTURE
The finish determines whether a pergola feels quiet and minimal or dramatic and resort-inspired. Matte black can create a crisp contemporary frame. Champagne, bronze, white, charcoal, earth tones, and selected accent colors can coordinate with windows, railings, outdoor cabinetry, paving, and furniture. Rich combinations such as black with warm gold accents or deep green with antique-gold details can create a memorable signature. Final colors should be approved from current physical powder-coat samples because lighting and screens affect appearance.
PLANNED AROUND HOW THE SPACE WILL BE USED
A dining pergola has different priorities from a poolside lounge, entry canopy, outdoor kitchen cover, garden retreat, or commercial hospitality structure. We review furniture placement, appliance zones, walking paths, views, shade direction, lighting ideas, privacy needs, and the relationship to doors and windows. The goal is a comfortable outdoor room with proportions that suit the property and a structural rhythm that complements the building.
LIGHTING, PRIVACY, AND COORDINATED DETAILS
Integrated lighting concepts, privacy screens, decorative slats, ceiling treatments, and coordinated aluminum elements can help the pergola feel complete. These features must be identified during planning so openings, access, and finish relationships can be considered in the manufactured components. Electrical design, fixtures, controls, wiring, connections, and other field work are performed by the customer or licensed trades unless specifically included in writing.
RESIDENTIAL, DEVELOPMENT, AND HOSPITALITY PROJECTS
We manufacture custom pergola components for private homes, waterfront estates, condominium amenities, multifamily developments, hotels, restaurants, clubhouses, and commercial properties. A project may be one distinctive backyard structure or a coordinated group of outdoor rooms with repeatable finish schedules. We work with homeowners, builders, architects, designers, developers, landscape professionals, and general contractors who need custom aluminum fabrication with clear scope and finish direction.
FROM CONCEPT TO FLORIDA MANUFACTURE
Begin with photographs, site dimensions, architectural plans, the intended use, desired finish, and any lighting or privacy ideas. We review the project information and prepare a custom manufacturing proposal. Final field dimensions, structural engineering, permits, code compliance, foundations, anchoring, utilities, drainage, and installation are the responsibility of the customer and appropriate licensed professionals unless a written proposal states otherwise. Advanced Aluminum Home Systems manufactures the aluminum components in Hialeah, Florida.
BUILT WITH LONG-TERM CONFIDENCE
Our pergola components are fabricated with professional craftsmanship, careful alignment, and durable powder-coated finishes. The applicable manufactured aluminum structure is backed by our lifetime structural warranty, subject to the written warranty terms and project scope. Coatings, lighting, hardware, accessories, and other components carry the warranties that apply to those products. The proposal identifies exactly what we will manufacture so every project team understands the division between factory work and field construction.
START YOUR CUSTOM PERGOLA PROJECT
Send your plans, measurements, photographs, location details, desired use, and color inspiration. We will review the information and prepare a custom manufacturing quote. Whether the vision is dramatic black and gold, light champagne coastal, architectural bronze, crisp white, or an exotic custom color, the goal is a pergola that gives the outdoor space presence, function, and a coordinated identity built from high-grade aluminum.
DESIGN GALLERY & PROJECT SUMMARIES
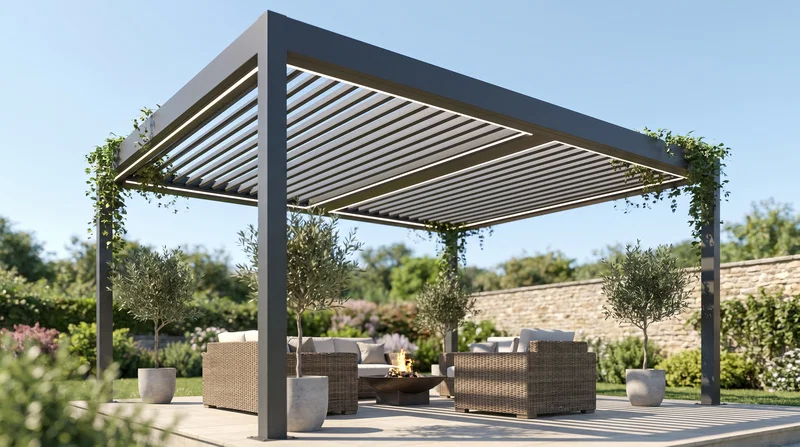
ALUMINUM PERGOLA DESIGN
This pergola image introduces an architectural focal point for an outdoor space. A custom aluminum structure can help define a dining terrace, lounge or poolside setting. Share the site dimensions, intended use and architectural drawings so the manufactured components suit your property.
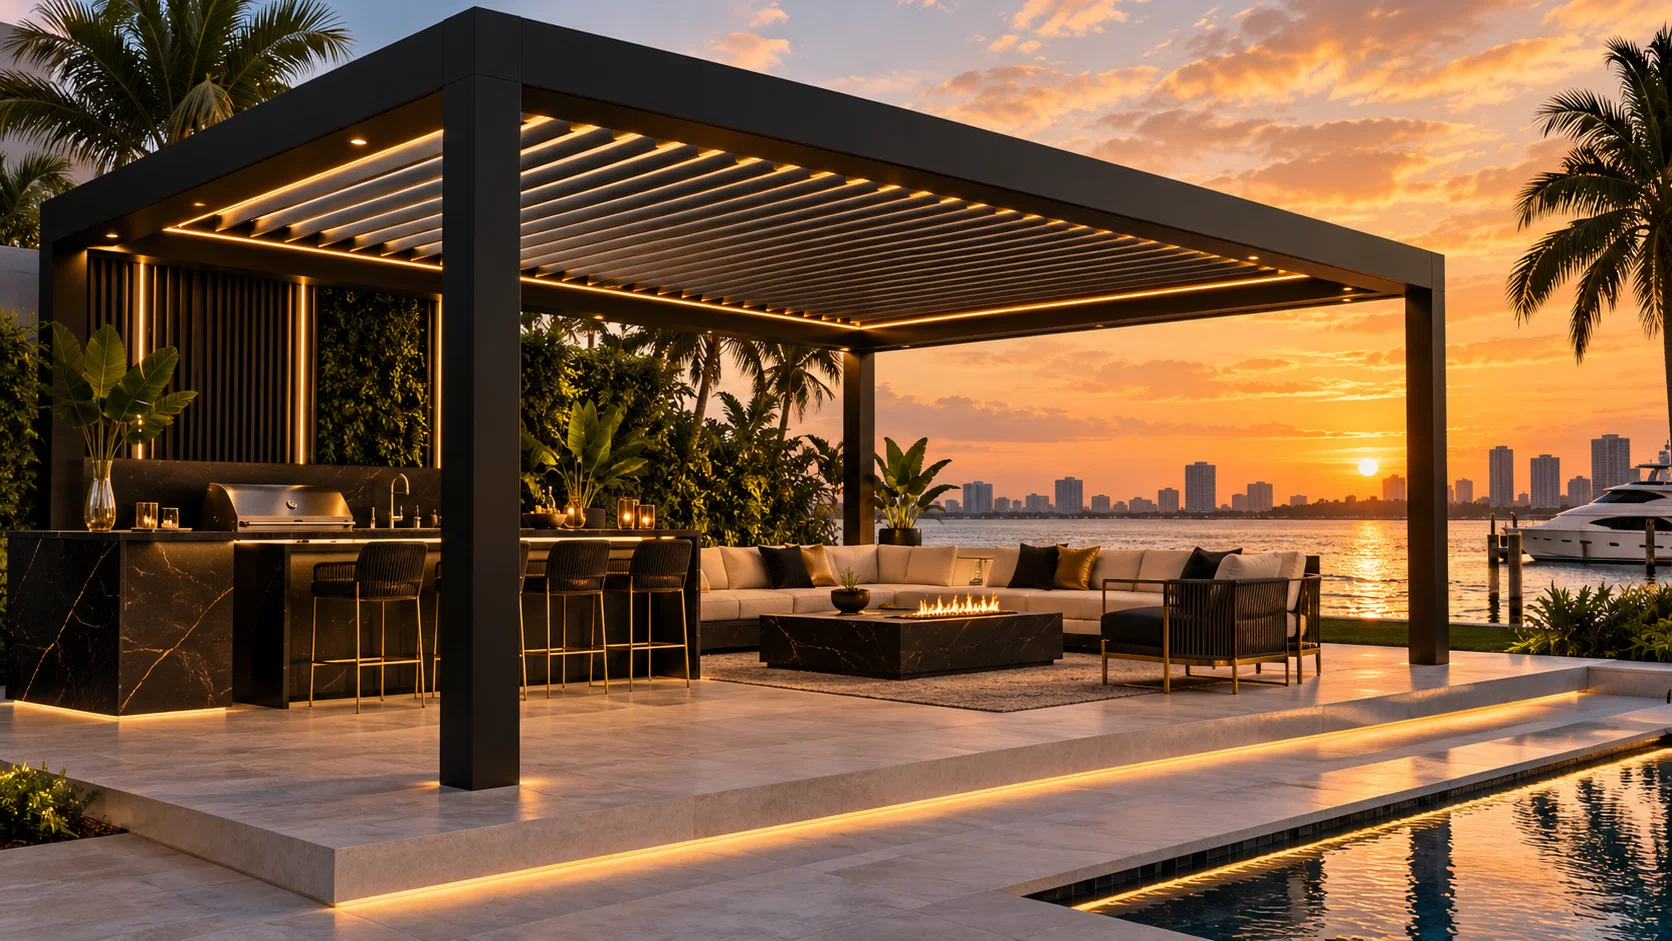
OUTDOOR ROOM PLANNING
Use this pergola concept to consider the balance of shade, openness and circulation. Plan the furniture, walking routes and connection to the building together. Your project professionals confirm the structural engineering, attachment, anchoring and permit requirements for the actual site.
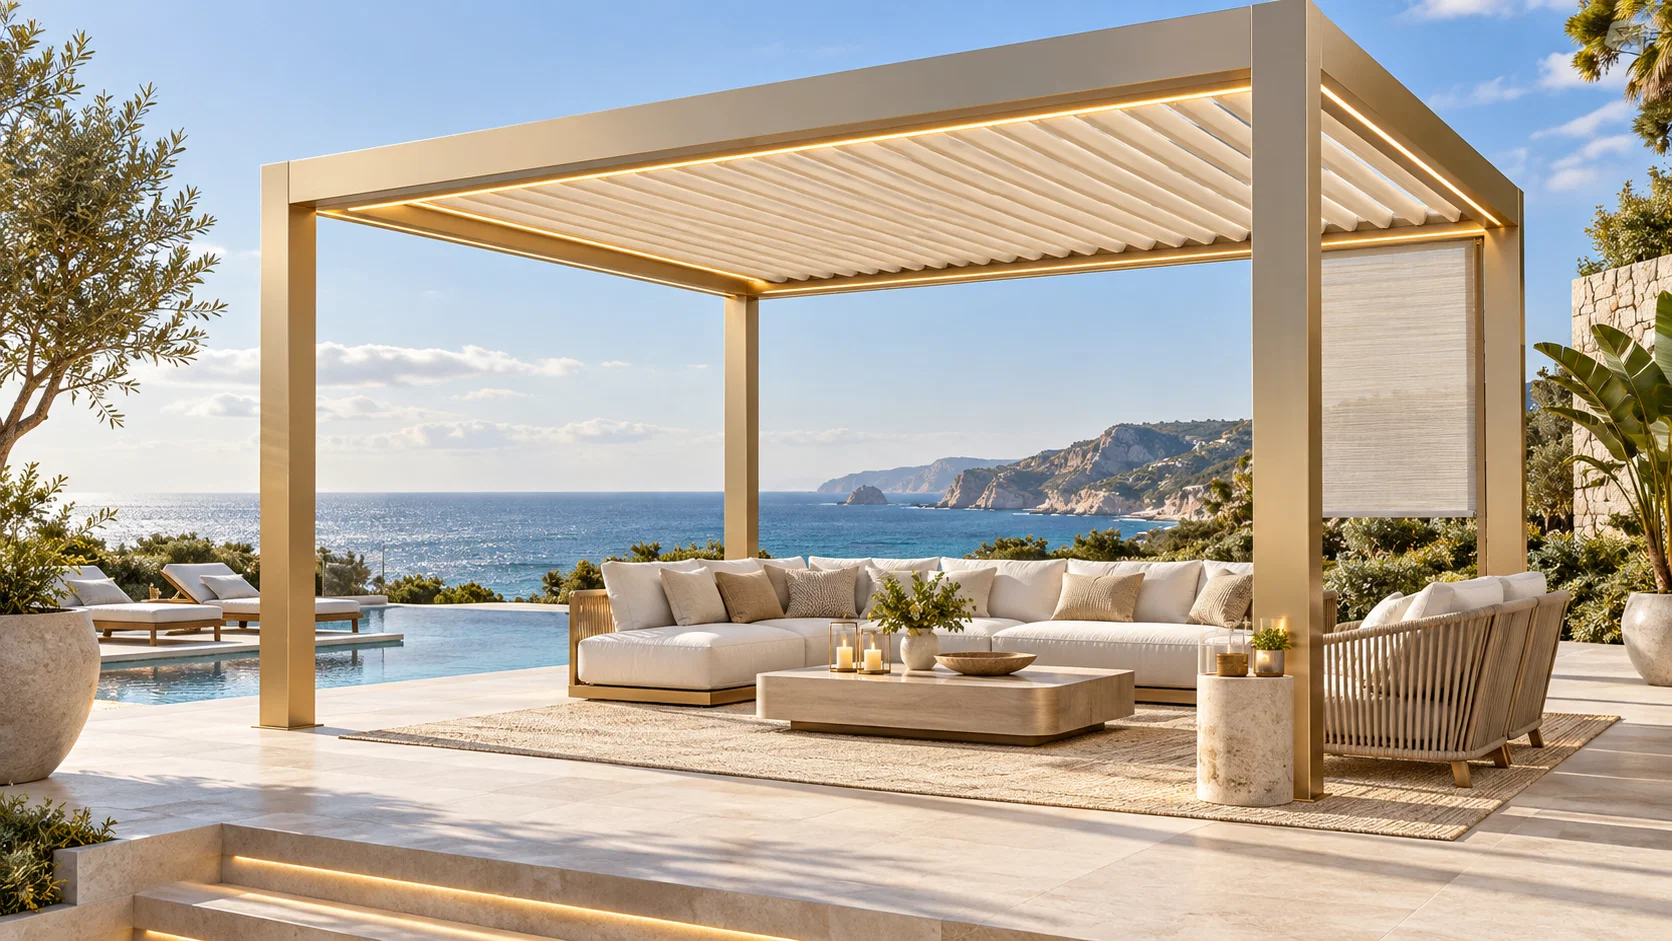
POWDER-COATED COLOR
This pergola design reference highlights the role of finish in the overall outdoor composition. Consider white, charcoal, black, bronze or coordinated accent colors alongside the home, windows and cabinetry. The final powder-coat color and sheen are chosen from physical samples before manufacturing.
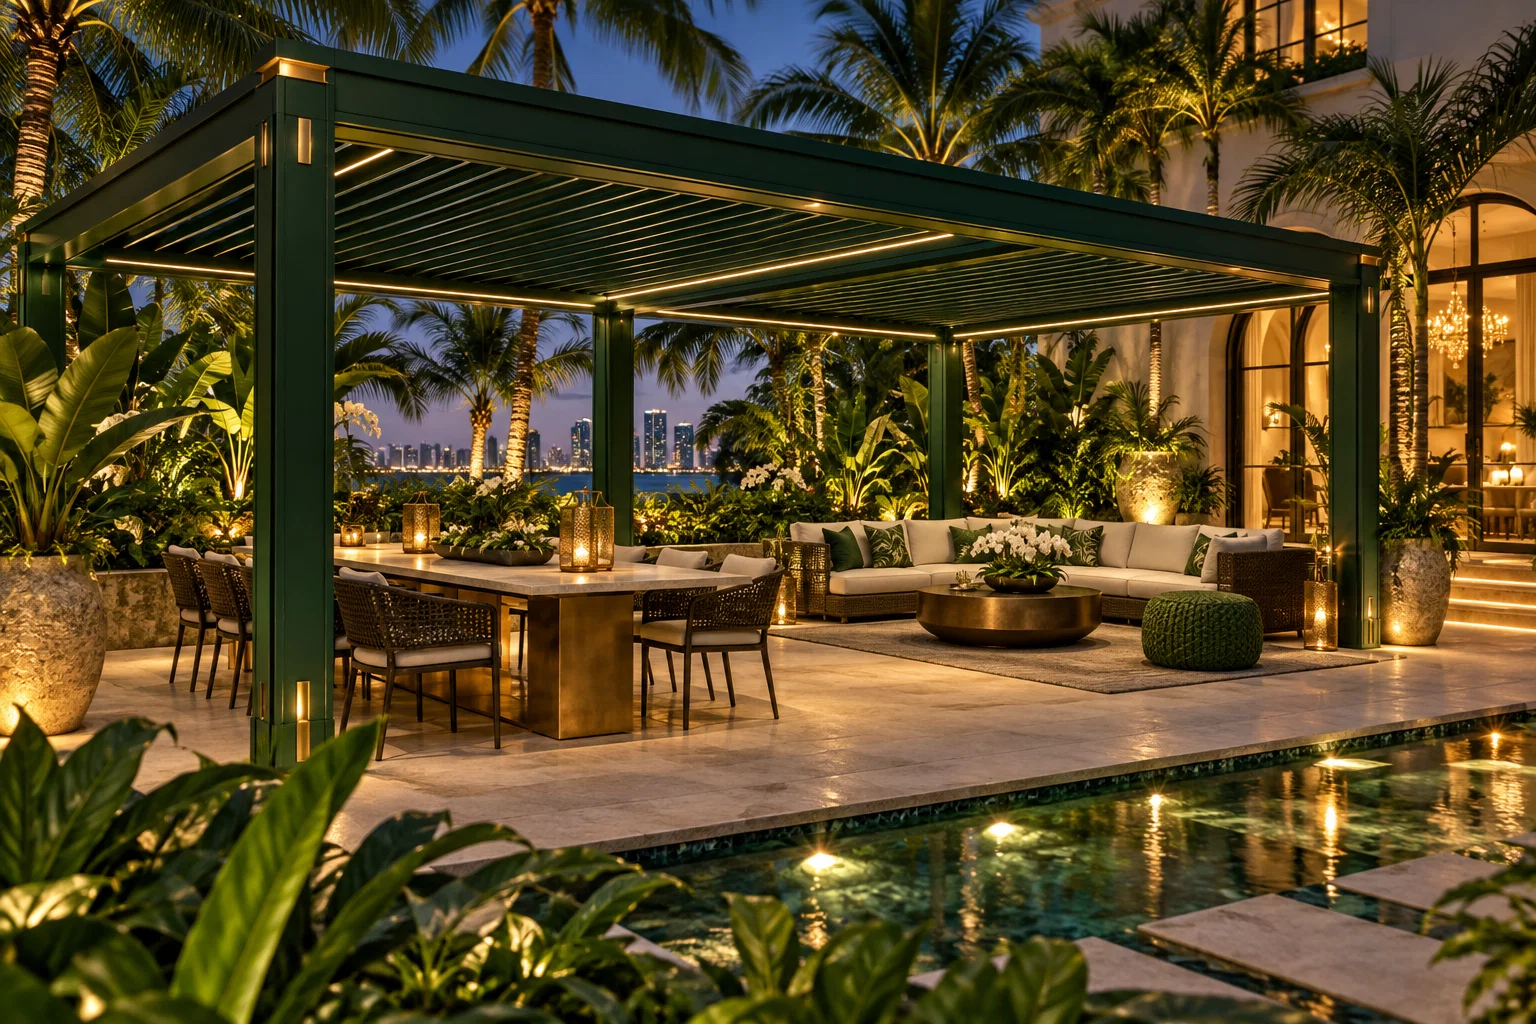
DETAILS THAT COMPLETE THE SPACE
This pergola image is a starting point for discussing optional lighting, privacy elements and adjacent outdoor cabinetry. Identify these requirements early so they can be coordinated with the approved design. We manufacture the agreed aluminum components; installation and field trades are arranged locally.